name

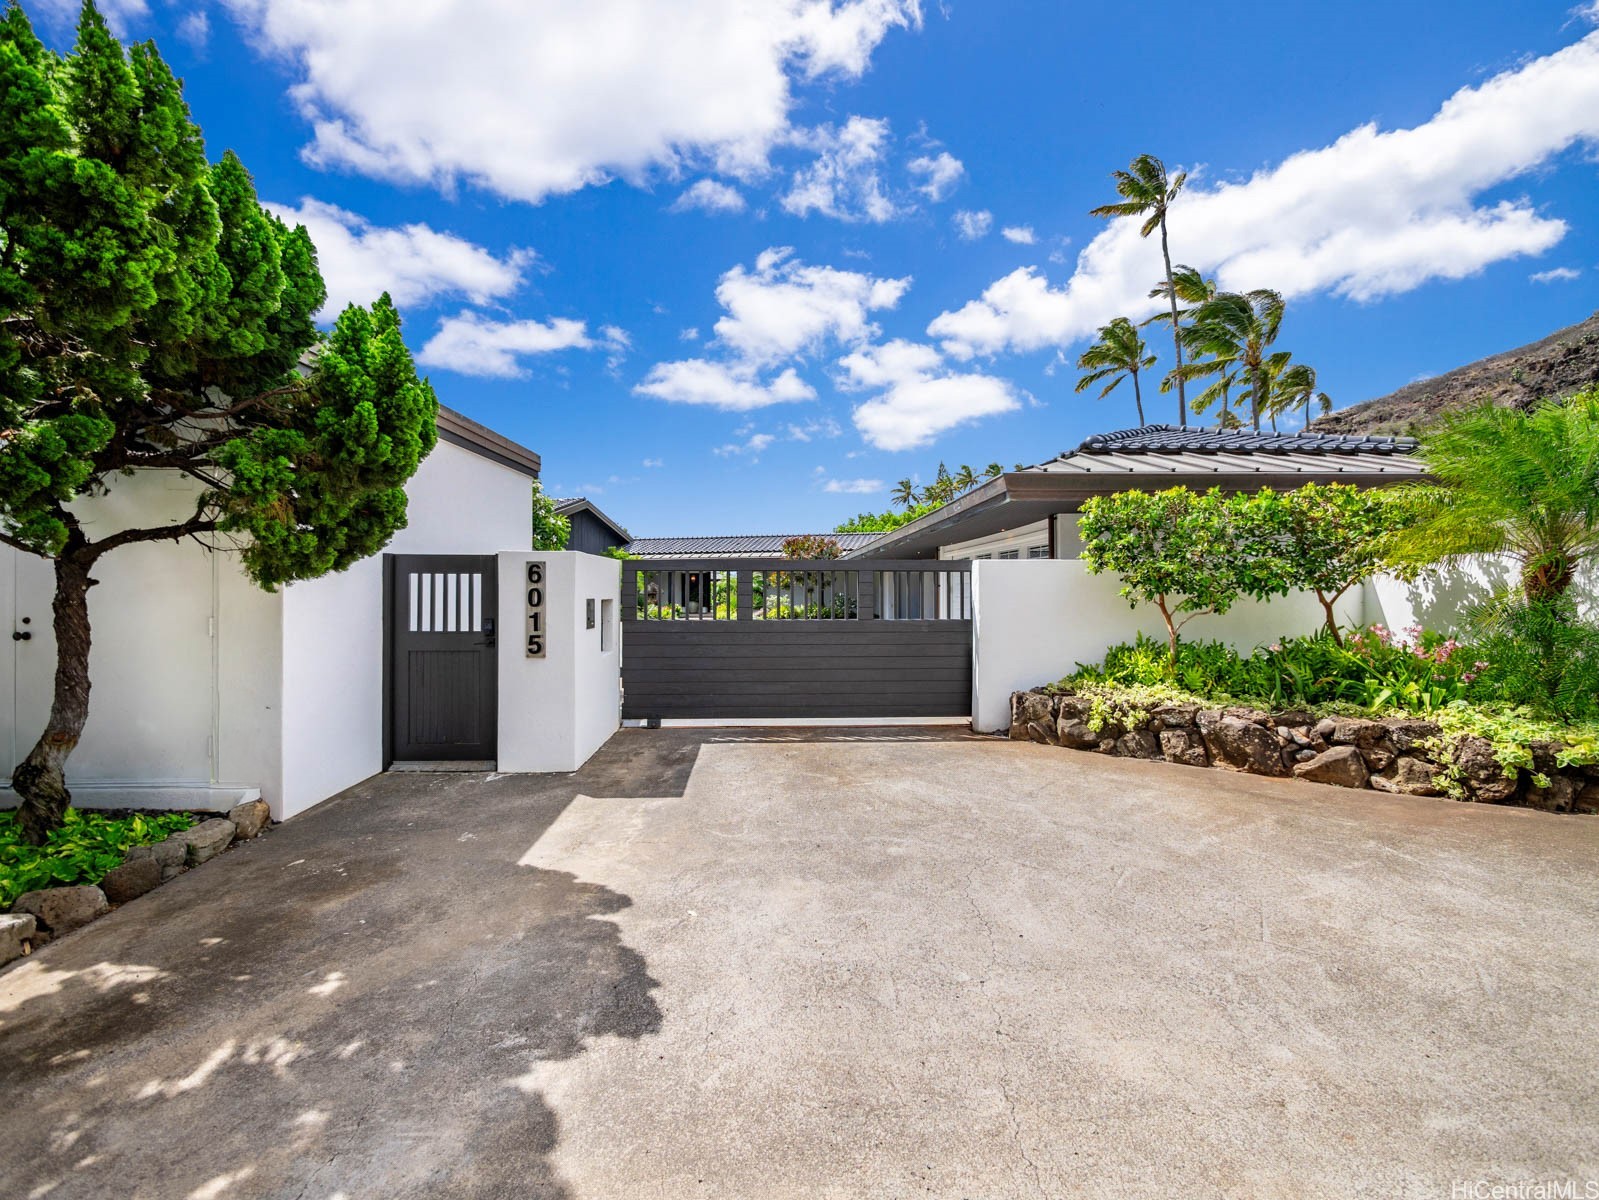
6015 Kalanianaole Highway

  • Honolulu, HI
  • $13,800,000
$13,800,000

6015 Kalanianaole Highway

5 Beds 7 Baths 9,295 Sq.Ft. 1.04 Acres

Description

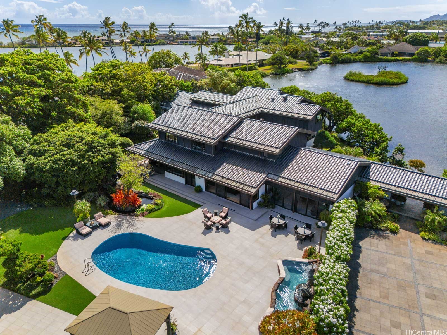
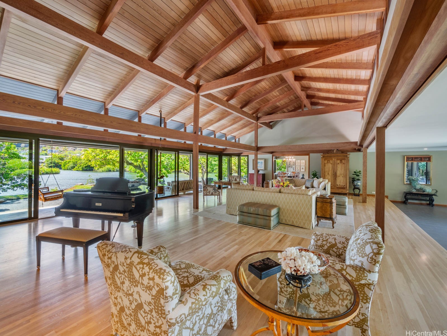
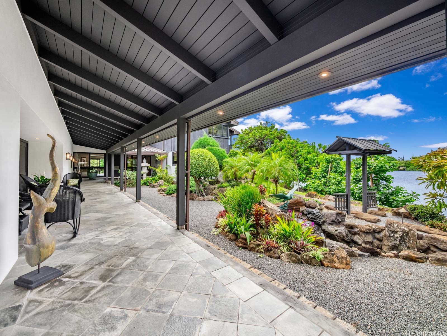
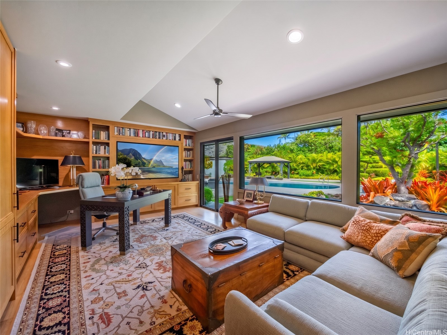
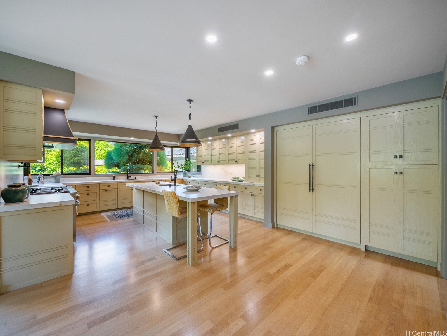
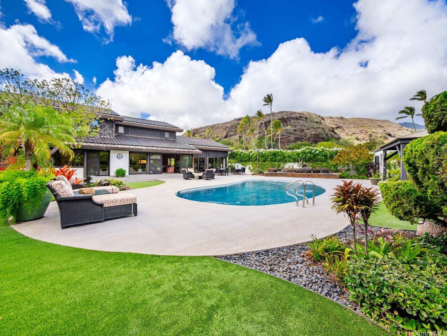
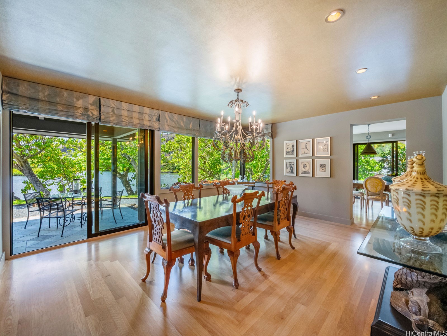
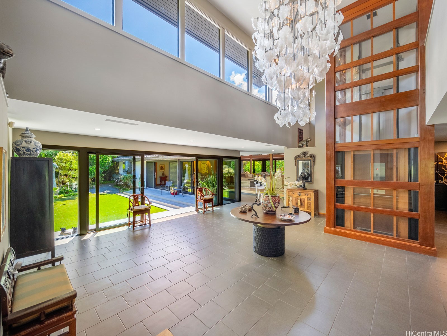
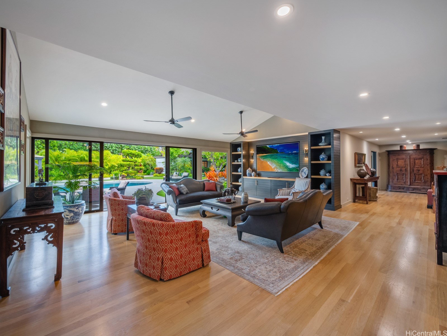
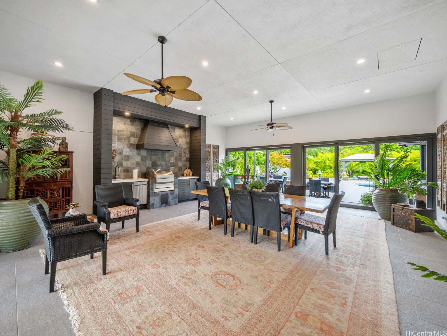
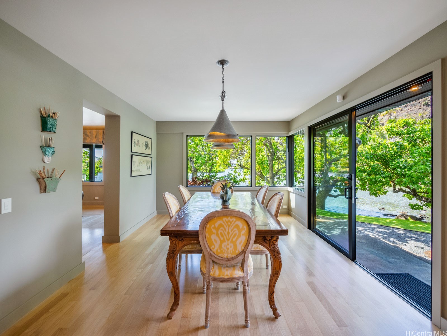
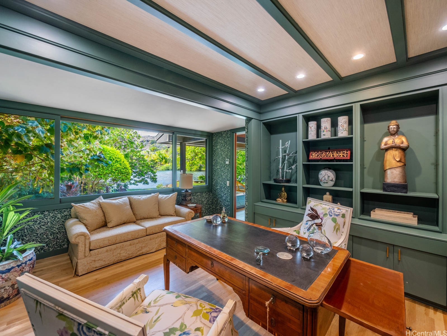
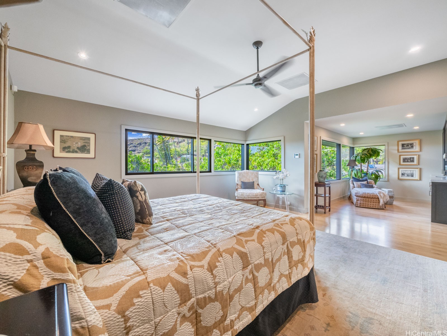
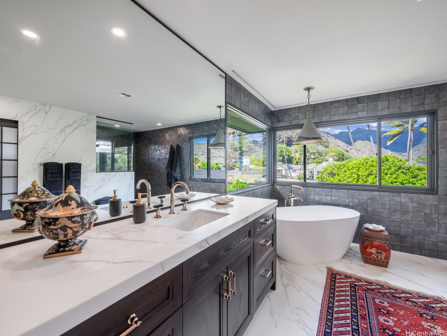
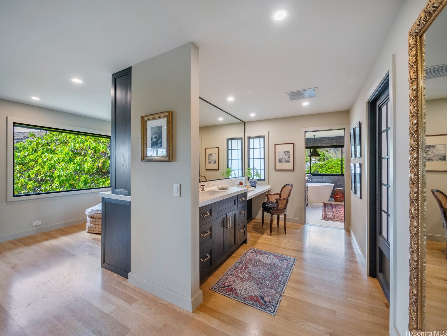
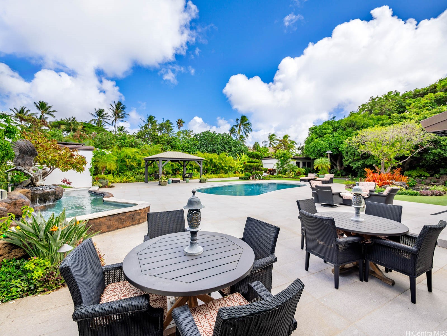
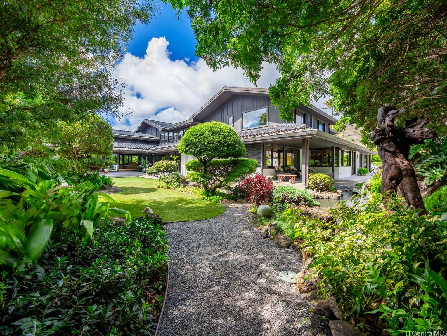
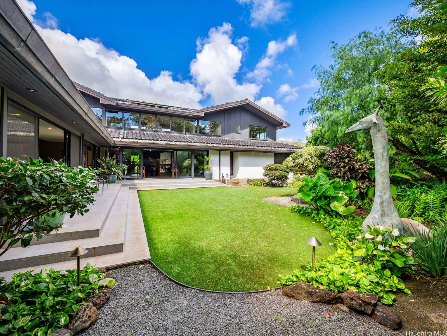
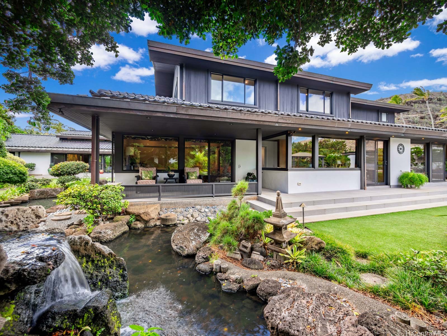
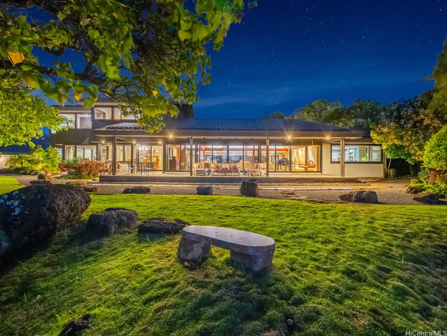
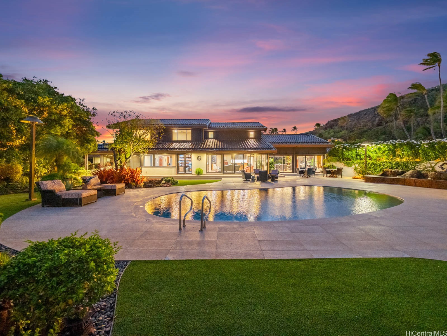
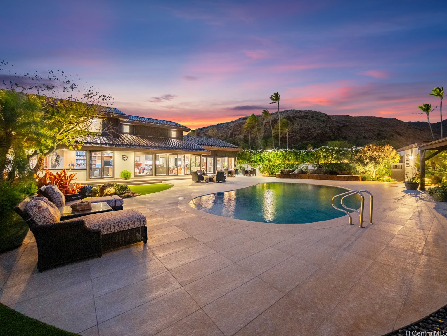
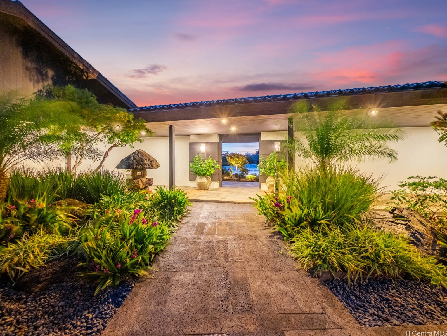
The Paiko Retreat stands as a true Architectural Masterpiece after a comprehensive restoration. Sitting on over an acre of mature landscaping, Kanewai Spring, waterfalls, and koi ponds, there's no place quite like this home. A unique estate designed by John Hara in 1983, Hara brings an intentional, open-air feeling to this home like he built at the Honolulu Museum of Art, UH West Oahu, and Punahou School. Spanning 9,295 square feet, the interior is vast, yet warm and deliberate. A dedicated primary wing and private sitting room tucked away from the main entertaining areas, plus four guest bedrooms, each with its own ensuite bath and connected by a custom glass elevator. A media room, family room, and private offices provide space for everyone. The transition to the sweeping lanais is seamless. The grounds carry the calm of a private Japanese resort, with gardens and water features weaving through the property. You have direct frontage on Kanewai Spring feeding into Historic Paiko Lagoon. Because it's a state wildlife sanctuary, the view is strictly nature--quiet and serene. Evenings here are best spent on the lanai watching shorebirds wade through the shallow waters.

Share Property

Location

6015 Kalanianaole Highway, Honolulu, HI 96821

Status

For Sale

1983

1983

Year Built

5

5

Total Bedrooms

7

7

Total Bathrooms

9,295

9,295

Sq.Ft.

Living Space

1.04

1.04

Acres

Lot Size

image

Schedule a Tour

We would love to show you our beautiful property. Please select your preferred date and time below. An agent will be in touch shortly to confirm your appointment.

Schedule a Tour

We would love to show you our beautiful property. Please select your preferred date and time below. An agent will be in touch shortly to confirm your appointment.

Thank you for your interest in 6015 Kalanianaole Highway, Honolulu, HI 96821. We are reviewing your request and will be in touch shortly!
01

Interior

Total Bedrooms

5

Total Bathrooms

7

Full Bathrooms

6

Half Bathroom

1

Flooring

Ceramic Tile, Hardwood

Other Interior Features

Bedroom on Main Level, Full Bath on Main Level
01

Exterior & Building

Stories

2

Water Source

Public

Utilities

Cable Available, Electricity Available, Natural Gas Available, High Speed Internet Available, Other, Sewer Available, Underground Utilities, Water Available

Pool

In Ground, Pool/Spa Combo

Lot Features

Dead End, Other, Level

Parking

Carport, Driveway, Garage, Three or more Spaces

Substructure

Slab

Security Features

Gated Community, Key Card Entry

Other Exterior Features

Landscaping
01

Lot & Area

Status

For Sale

Living Area

9,295 Sq.Ft.

Total Area

13,153 Sq.Ft.

Lot Size

1.04 Acres

MLS® ID

202611456

Type

Residential

Year Built

1983

Architecture Styles

Detached

View Description

Canal,Coastline,Garden,Mountain(s),Ocean,Sunset,Sunrise

Elementary School

Koko Head

Middle School

Niu Valley

High School

Kaiser
01

Finance

Sales Price

$13,800,000

Real Estate Taxes

$59,516/yr

Mortgage Calculator

Estimate your monthly mortgage payment, including the principal and interest, property taxes, and HOA. Adjust the values to generate a more accurate rate.
All estimates are provided for informational purposes only. Actual amounts may vary.
$0,000 Your Payment 20 15 65
$0,000 Your Payment

Explore

Let’s connect

Thank you for your message

We will be in touch with you shortly

name

Thank you for your message

We will be in touch with you shortly

Let’s connect